
How to Design Multi-Level Screen Porches That Maximize Small Backyards and Sloped Lots
Transforming a challenging yard into a stunning outdoor oasis is simpler than most homeowners realize. Sloped hillsides and compact spaces often sit underutilized, but building upward creates dynamic zones for lounging, dining, and taking in fresh air. Multi-level screen porches unlock hidden space while keeping bugs away completely. Taking advantage of elevated designs opens up fresh possibilities for gathering with friends and family outdoors.
Assessing the Terrain and Layout Potential
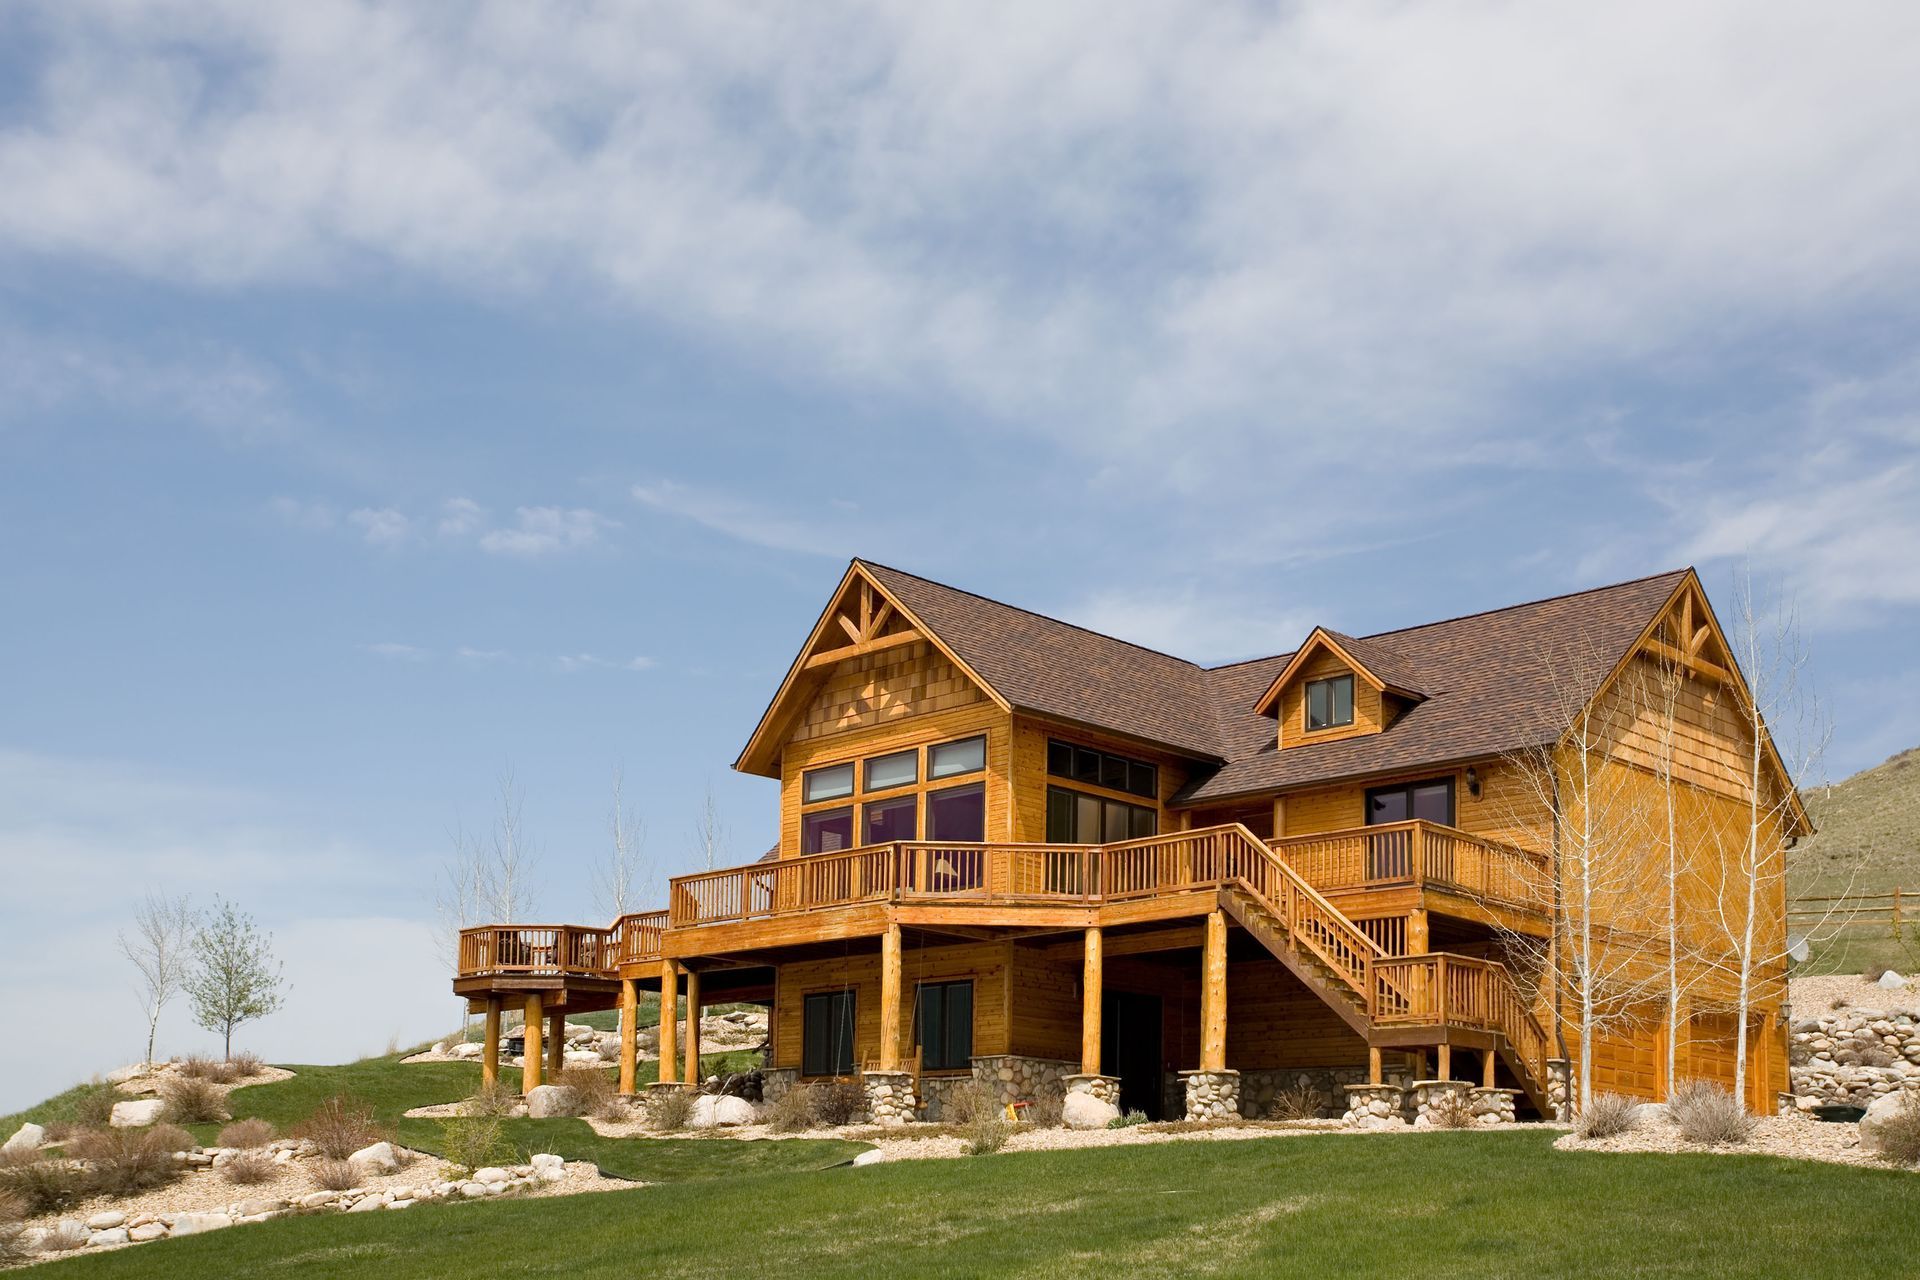
Every sloped property presents a unique set of physical boundaries and opportunities. Steeper grades allow for expansive lower zones tucked neatly beneath an upper deck, while gentle slopes create opportunities for cascading platforms. Integrating screen porches across multiple tiers ensures every square foot feels intentional and functional. Evaluating these natural elevations early in the planning process helps clarify what size footprint will work best for your property.
Careful evaluation of sunlight patterns, wind exposure, and house access helps dictate where each level should sit. Connecting main floor indoor living rooms directly to a top-tier enclosure makes morning coffee effortless. Designing direct walkways between interior rooms and outdoor spaces makes outdoor dining feel natural. Meanwhile, lower levels can seamlessly transition into stone patios or lush garden walkways for versatile entertaining options. Balancing shade and open sunlight across the different levels makes every tier inviting throughout the entire day.
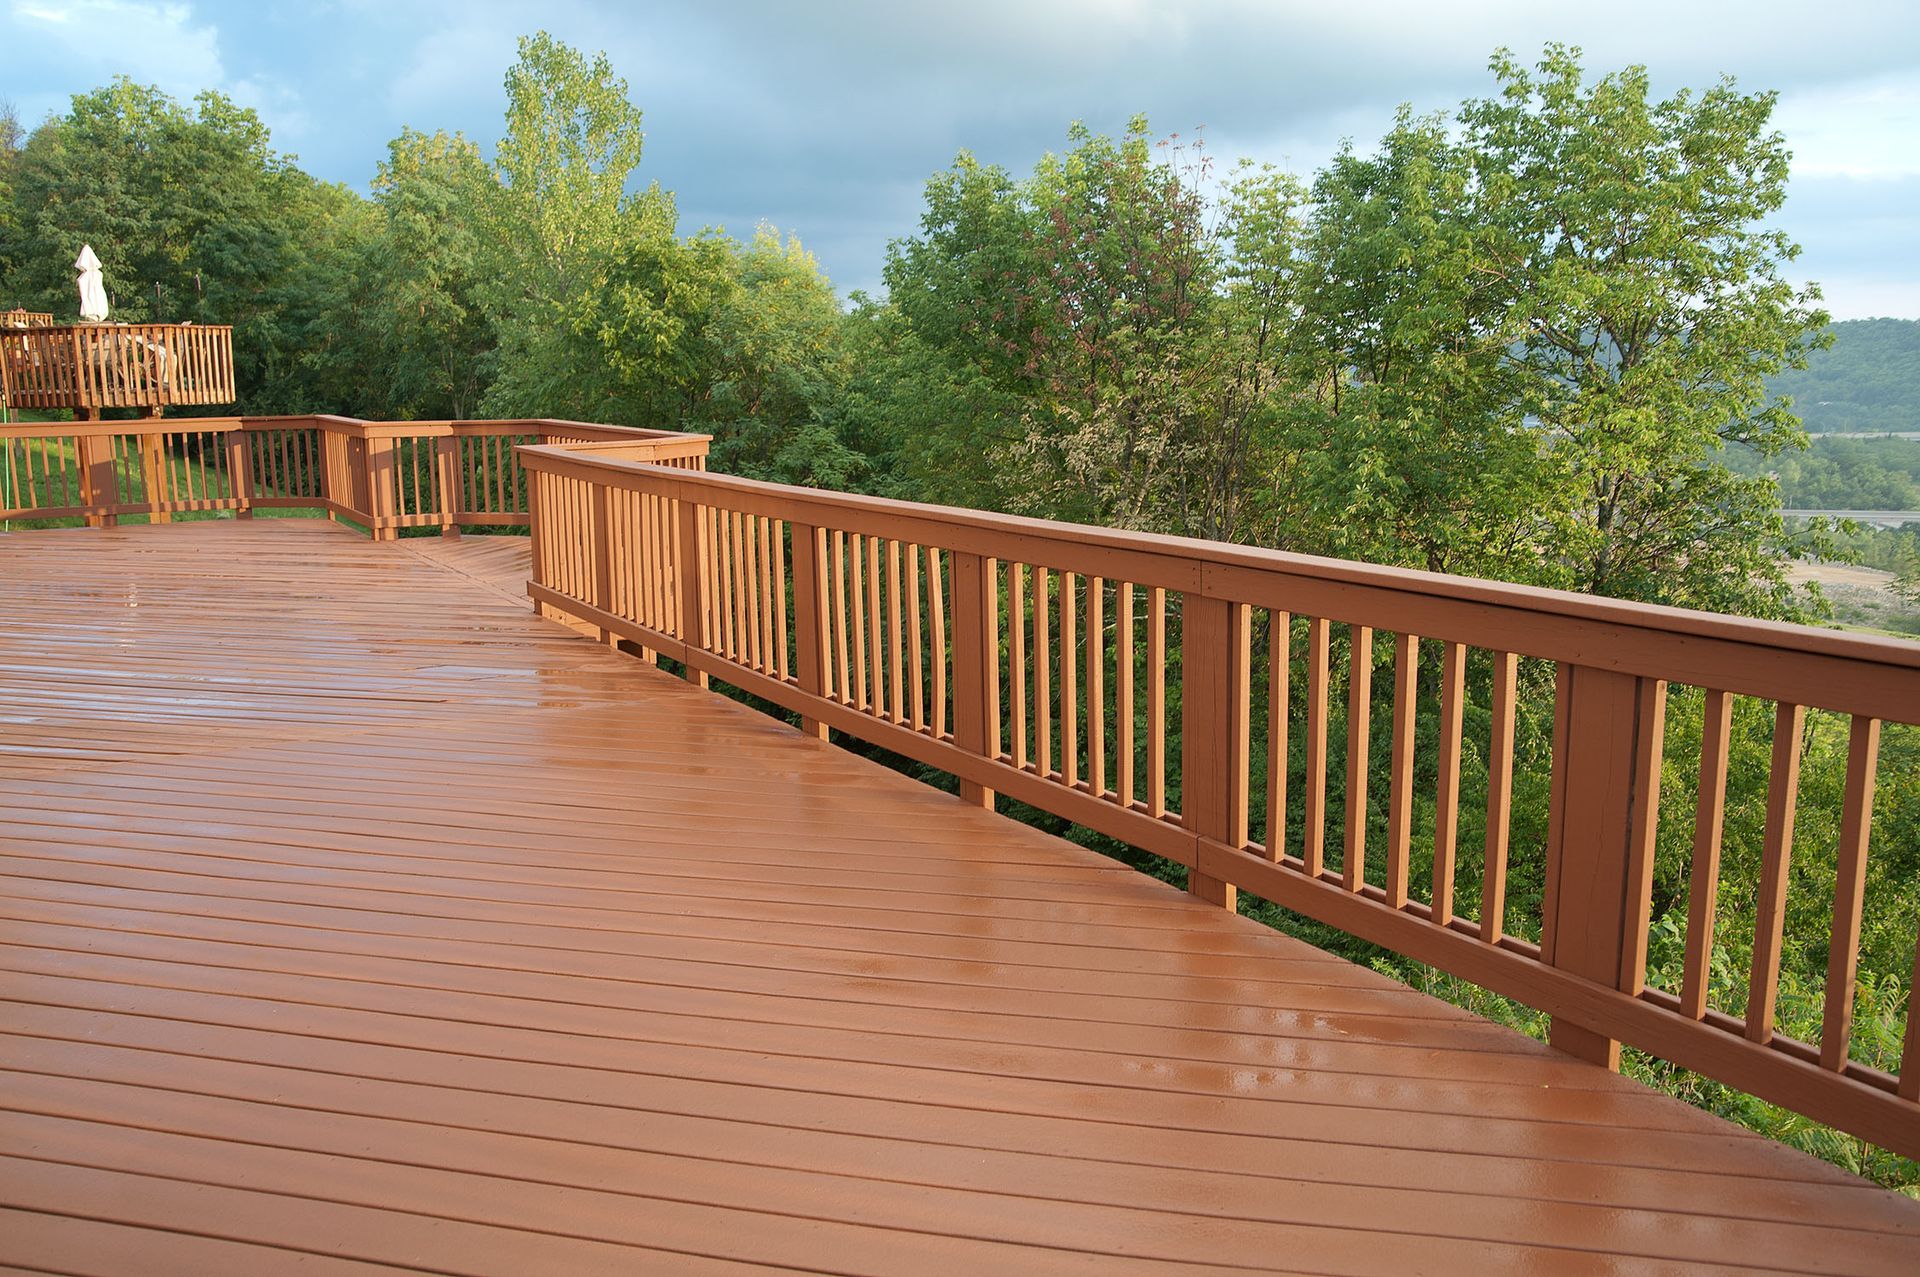
According to Yahoo! Finance, by 2023 we expect to see the global decks market reach USD 24.57 billion, registering a CAGR of 6.0% from 2025 to 2033. Building stacked structures allows property owners to optimize small footprints while increasing structural stability across steep inclines. Working with the natural topography guarantees a comfortable, beautiful outcome that feels like a natural home extension. A well-placed elevated structure turns a previously unusable hill into the standout feature of the entire landscape.
Creating Clear Functional Zones Per Level
A major benefit of multi-tiered structures is the ability to separate different activities by floor. Top levels usually capture the best breezes and sunlight, making them ideal for outdoor kitchens, high-top dining setups, or quiet coffee nooks. Adding screen porches on upper levels lets families eat meals outdoors without worrying about insects. Placing dining areas near the indoor kitchen makes carrying serving trays back and forth quick and simple.
Lower tiers work wonderfully as cozy lounge areas, media rooms, or hot tub retreats that require extra privacy. Tucking these spaces underneath upper flooring provides built-in shade and shelter from light rain showers. Adding comfortable seating choices below gives guests a peaceful retreat to read or chat privately. Having dedicated spots for relaxation means adults and kids can enjoy different activities simultaneously without crowding each other. Setting up plush outdoor sofas on lower decks creates an ideal setting for late-night movie screenings and relaxation.
To make the overall structure feel cohesive, designers repeat materials, accent colors, and architectural details across every level. Using matching ceiling finishes, similar lighting fixtures, and uniform framing ties the distinct zones together. Thoughtful zoning guarantees that even a modest backyard yields maximum utility, comfort, and long-term enjoyment for everyone. Distinct levels give every family member a dedicated spot to unwind in their own way.
Incorporating Smart Structural and Framing Solutions
Building on a slope requires special support systems to handle heavy vertical loads and lateral soil pressure. Deep concrete footings, reinforced steel posts, and heavy-duty ledger boards form the sturdy backbone of any multi-story structure. Installing screen porches on elevated frameworks demands precise engineering to keep everything plumb, square, and structurally sound. Solid structural planning behind the scenes gives homeowners complete confidence in the stability of their new living area.
Proper drainage planning prevents water from pooling against the house foundation or dripping down to lower levels. Installing under-deck drainage systems beneath upper floorboards redirects rainwater away from lower living spaces completely. Channelling water away safely protects framing materials from premature wear and rot over time. This clever waterproofing technique keeps bottom-tier screened enclosures dry, clean, and fully usable even during heavy downpours. Keeping lower levels completely dry transforms them into cozy four-season living rooms during stormy weather.
Framing choices also impact light flow and sightlines throughout the entire backyard space. Wide-span timber beams minimize the total number of support posts needed, keeping sightlines open and uncluttered. Selecting slim aluminum frame profiles for screen porches keeps views clear while providing complete protection from unwanted pests all year long. Choosing durable structural materials protects your investment against harsh seasonal weather patterns for decades to come.
Connecting Tiers with Flowing Architectural Elements
Navigating between distinct levels requires safe, comfortable stairways and pathways that feel integrated into the overall design. Wide staircases with shallow risers create a relaxed, gradual descent rather than a steep climb. Positioning staircases along the outer perimeter keeps the interior living floors open, spacious, and free of foot traffic obstructions. Adding mid-stair landings provides convenient resting spots and enhances the architectural flow between levels.
Integrated lighting along stair treads, posts, and railings adds safety while creating a magical evening ambiance. Low-voltage LED strip lights hidden under steps highlight structural lines and guide guests safely between floors after dark. Installing accent lighting along pathways turns nighttime navigation into a charming visual feature for guests. Strategic spotlighting on nearby trees and garden beds expands the visual boundaries of small yards well into the night. Soft illumination makes the entire structure glow beautifully against the evening sky.
Finishing touches like built-in benches, planter boxes, and custom storage bins maximize efficiency across tight footprints. Multi-level structures transform awkward, sloping yards into luxurious multi-room outdoor sanctuaries. Thoughtful planning turns difficult topographical challenges into magnificent multi-story retreats that elevate daily living for years to come. Blending function with aesthetic beauty gives small backyards a high-end resort feel right at home.
Maximizing Airflow, Light, and Panoramic Views
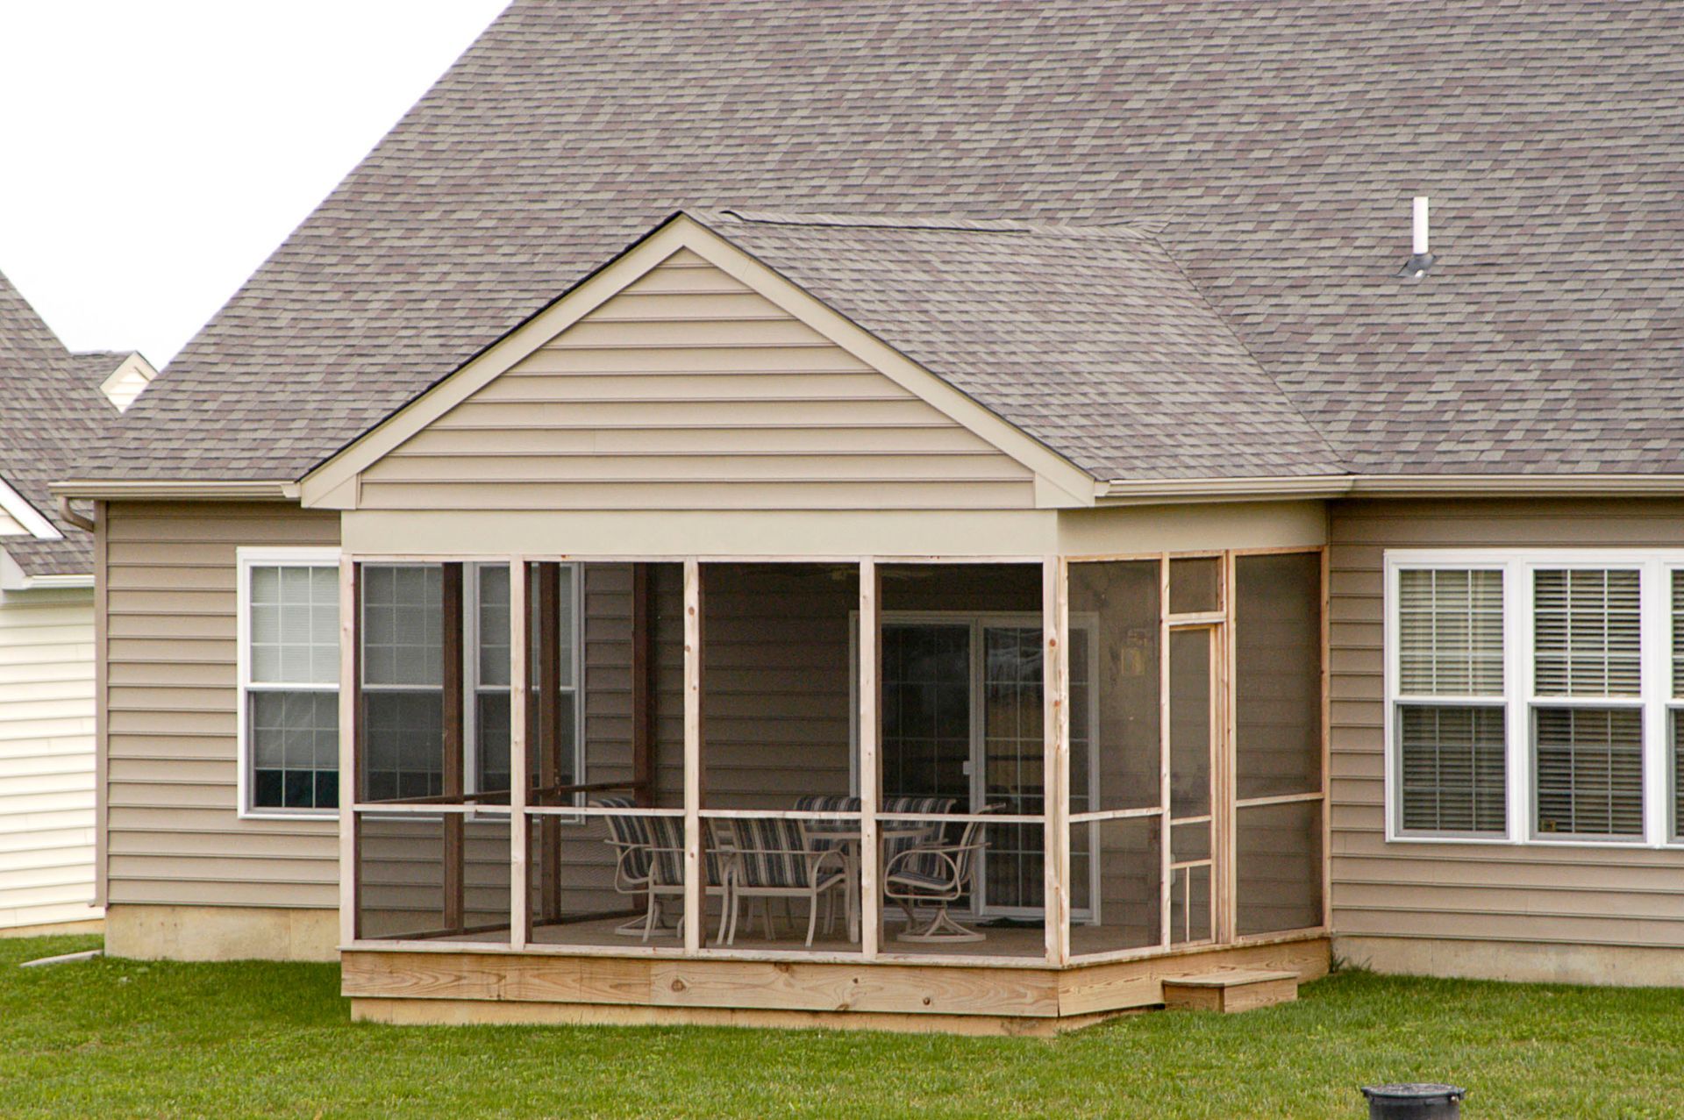
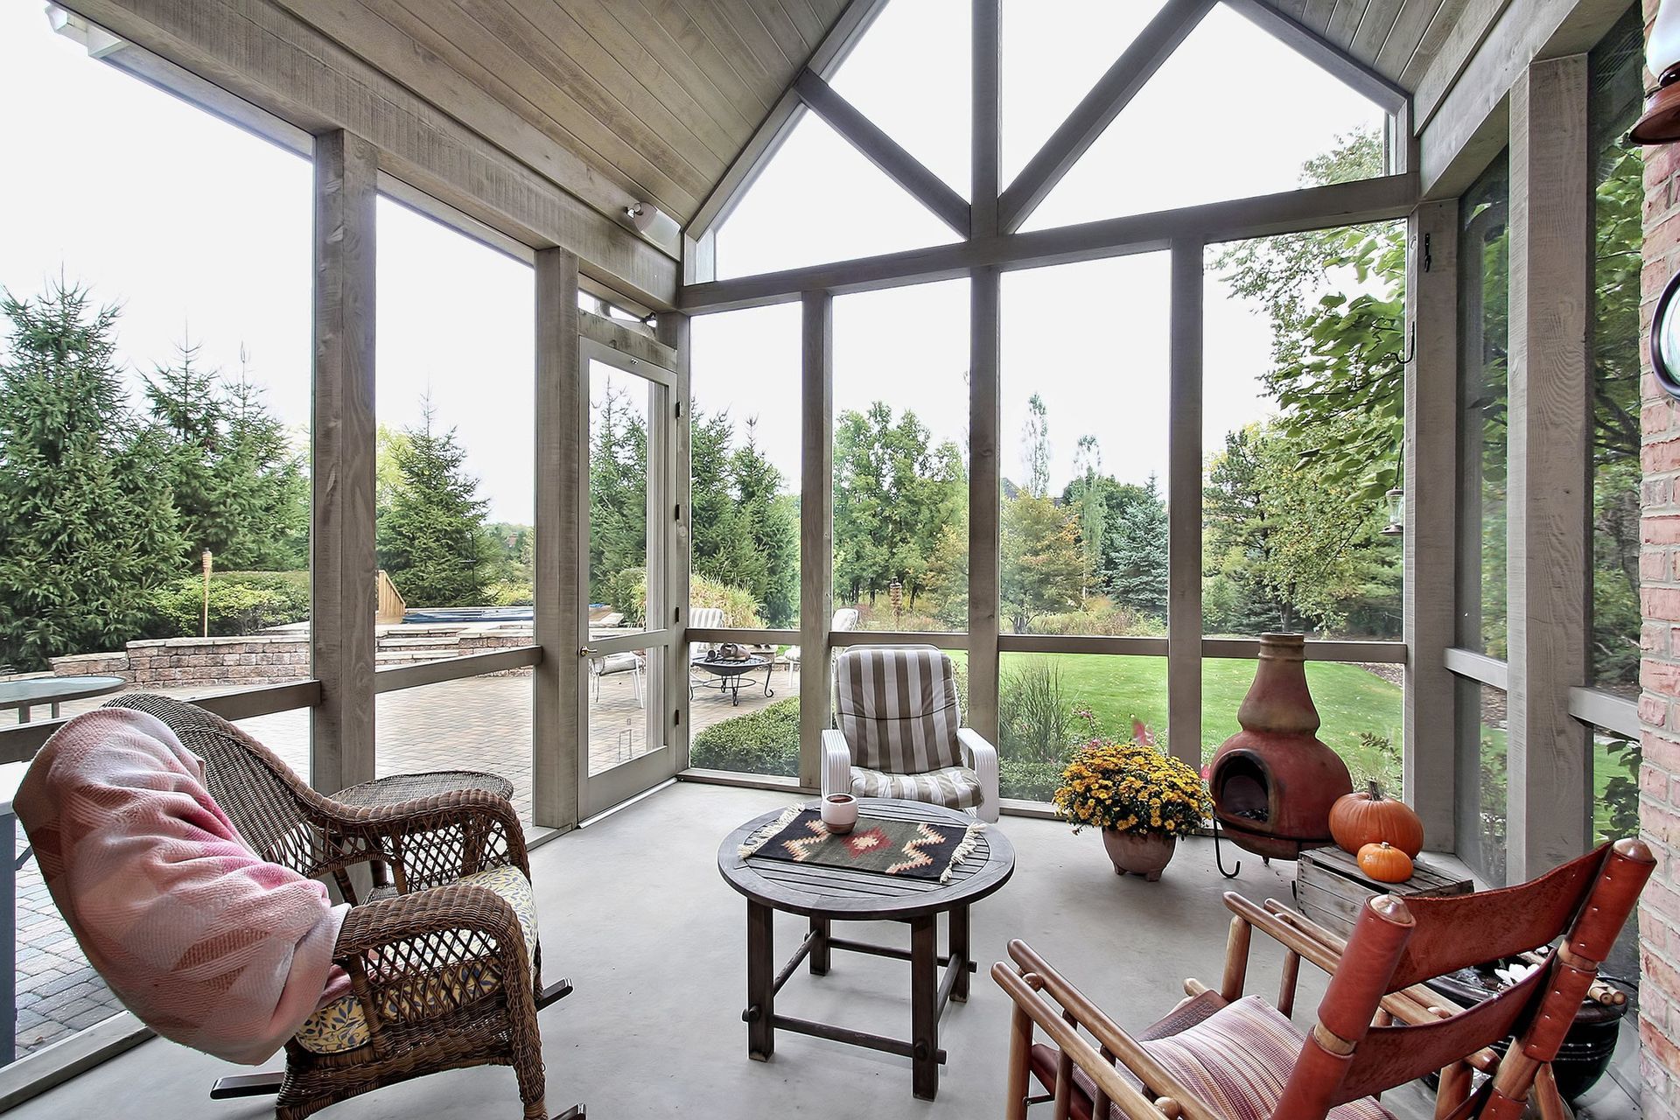
Enclosing multiple tiers can sometimes block natural light from entering the main house if not planned correctly. Using floor-to-ceiling mesh paneling allows maximum sunlight to pass through while offering sweeping views of the surrounding landscape. Installing screen porches with high vaulted ceilings further increases air circulation and creates a bright, airy ambiance inside. Tall ceilings also make smaller interior floor plans feel remarkably open and spacious.
Ventilation plays a massive role in maintaining a comfortable temperature across every level during warm summer afternoons. Skylights, ceiling fans, and open gable ends encourage hot air to escape while drawing cool breezes across the seating areas. Positioned correctly, overhead fans create gentle breezes that cool down seating areas without disrupting conversation. Open layouts on lower tiers capture gentle ground breezes, making lower lounge zones refreshingly cool. Strategically placing fans overhead keeps air moving gently on hot, humid afternoons.
Material choices for screen panels dramatically affect visibility and overall atmosphere. Ultra-clear mesh options disappear visually, making occupants feel completely immersed in the surrounding greenery. Combining high-visibility screening with light-colored ceiling finishes creates warm, inviting screen porches that bring the beauty of the outdoors inside without any downsides. High-tech mesh materials maintain their strength over time without sagging or shrinking under direct sunlight.
Designing multi-level outdoor additions transforms awkward slopes into functional, breathtaking living areas. By maximizing vertical space, homeowners gain versatile zones for relaxation, dining, and entertainment on every floor. Strategic structural planning, smart layouts, and clear sightlines create a seamless blend of comfort and style that elevates any property completely. Let Barefoot Decks LLC create your vertical outdoor living and unlock the full potential of your yard while boosting home value for the future.
Share On: